Fire safety regulations to DIN 14096
Fire safety regulations define who does what when a fire breaks out. We draw them up after an on-site inspection, tailored to your building and your responsibilities.
- DIN 14096
- ASR A2.2
- Parts A, B and C
The rules everyone follows in an emergency
The fire safety regulations set out how fires are prevented, how they are reported and the alarm raised, how the building is evacuated and who takes on which task. Without these rules everyone decides for themselves in an emergency. That costs time nobody has.
They are required in several places: by the risk assessment under the Occupational Safety and Health Act, by the technical rule ASR A2.2, often by the fire safety certificate in the building permit and regularly by the property insurer. For special buildings such as assembly venues, retail premises, schools or care homes they are mandatory anyway.
Request regulations: 0178 – 64 54 601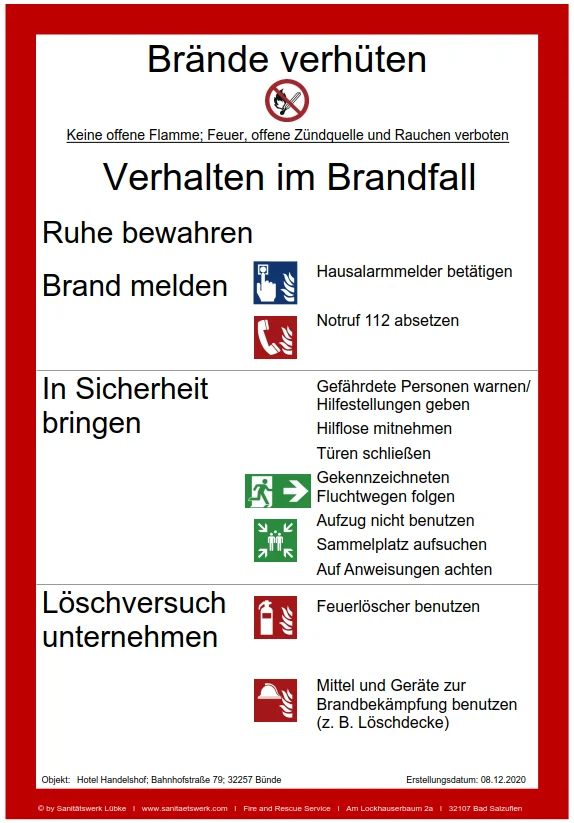
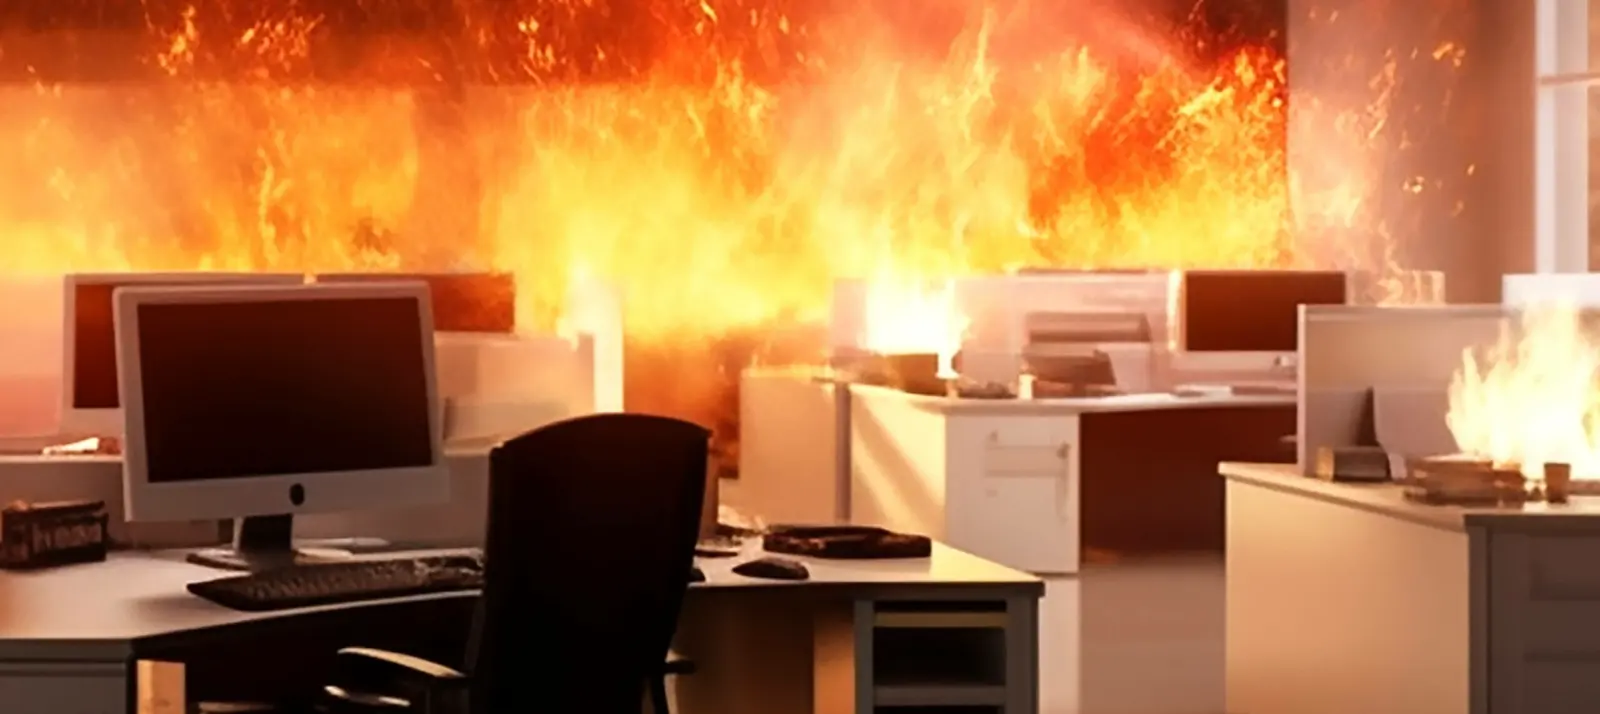
Without clear rules, everyone decides for themselves in an emergency.
Parts A, B and C: three audiences, three documents
DIN 14096 divides the fire safety regulations into three parts. Each addresses a different group and has its own format.
-
Part A: The notice
For everyone in the building, including visitors and contractors
One A4 page, posted where everyone can see it. Content: preventing fires, what to do in a fire, emergency call. Nothing more, because the notice has to be understood in seconds.
-
Part B: For your employees
For everyone regularly in the building without special fire safety duties
Part B goes much further: escape and rescue routes, alarm and extinguishing equipment, what to do when the alarm sounds, assembly points. It is handed out and discussed during safety briefings.
-
Part C: For special duties
For fire safety officers, fire safety and evacuation assistants, facility staff
Part C describes the duties of everyone with a defined role in an emergency. Specifically for the time before, during and after a fire.
Why templates rarely work
Ready-made fire safety regulations are easy to download. The problem: they are supposed to describe your building, meaning your escape routes, your assembly points, your alarm equipment and your responsibilities. If they name an assembly point you do not have, the document is useless in an emergency and a problem after a loss.
That is why we start with an on-site inspection. We look at the building, compare it with your risk assessment (and, where available, the fire safety certificate and escape plans) and agree responsibilities with you.
Keep them current instead of filing them away
Fire safety regulations go out of date quietly. A conversion, a new use, a moved assembly point or a change of responsible staff, and the details are no longer correct. DIN 14096 therefore requires a regular review at least every two years. We take care of that review and get in touch before it is due.
On request we also supply the escape and rescue plans and training for your fire safety assistants. Then everything fits together.
Buildings that trust us
Care homes, hotels and event venues from the region – a selection of the properties we look after.
-
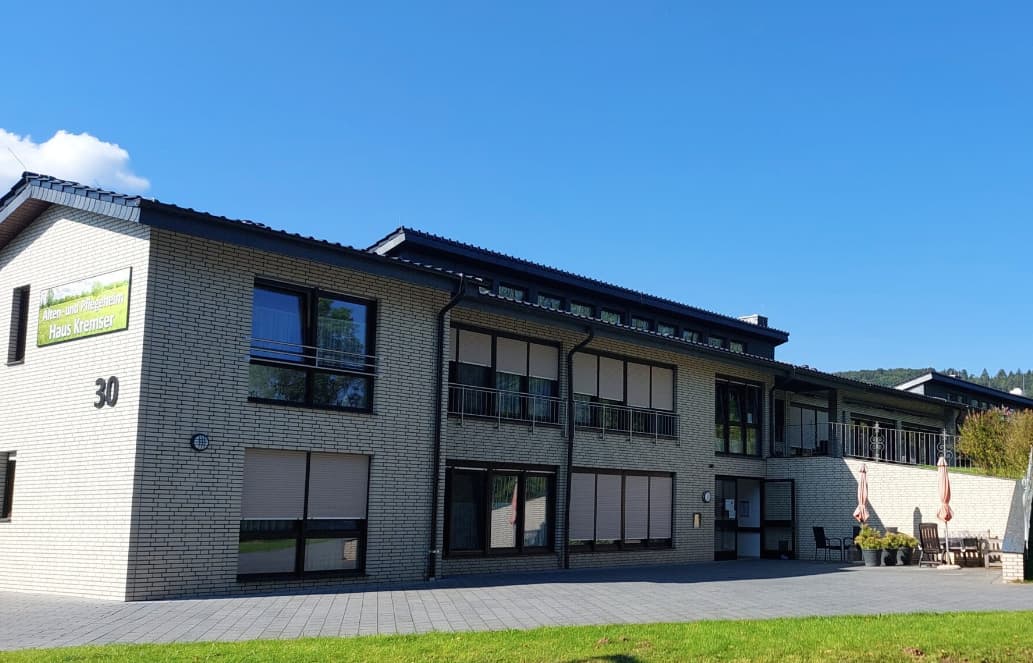 Pflegeheim Kremser, Rödinghausen Fire brigade plans · Escape and rescue plans
-
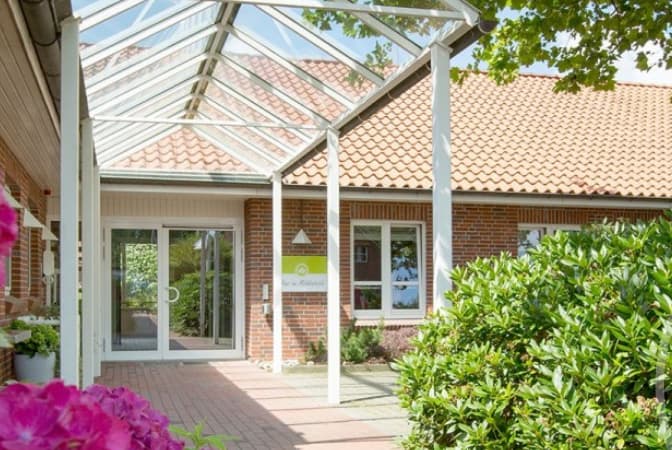 Pflegeheim Haus am Mühlenteich, Trellingstedt Escape and rescue route plans
-
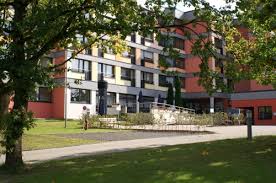 Pflegeheim St. Laurentius, Löhne Escape and rescue plans
-
 Kulturwerk Herford Fire brigade plans · Route cards · Escape and rescue route plans
-
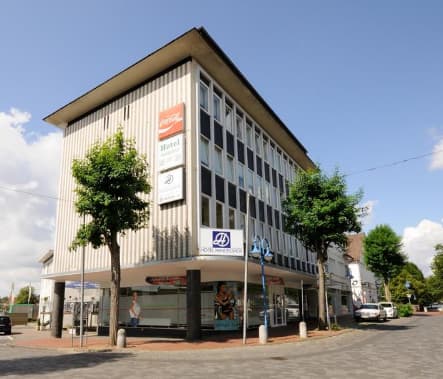 Hotel Handelshof, Bünde Fire safety officer · Escape and rescue route plans · Fire safety manual and log book
Prevention is the best fire protection
Get advice free of charge and without obligation – by phone, by e-mail or on site at your building.
- Free initial consultation, no strings attached
- We usually reply within 24 hours
- Fixed-price quote after a site inspection
Marco Nolting Fire officer · Paramedic · Your personal contact