Escape and rescue plans that save lives in an emergency
Orientation-true, easy-to-read plans that guide staff, visitors and rescue crews to safety within seconds – produced to the German standards and delivered ready to mount.
- ASR A2.3
- DIN EN ISO 23601
- DIN EN ISO 7010
In an emergency, every second counts – and so does every plan
Wherever many people unfamiliar with a building are present (visitors, customers, patients or new employees), German law requires escape and rescue plans. They show at a glance where the nearest emergency exit is, where extinguishers and wall hydrants are located, and how to behave in the event of fire.
We handle the whole process for you: on-site survey, standard- compliant drawing, coordination with the authorities and, on request, delivery of ready-framed display plans.
- Orientation-true layout for every mounting position
- Clear rules of conduct for fire and accidents
- All rescue and extinguishing equipment instantly visible
- Update service after conversions or changes of use
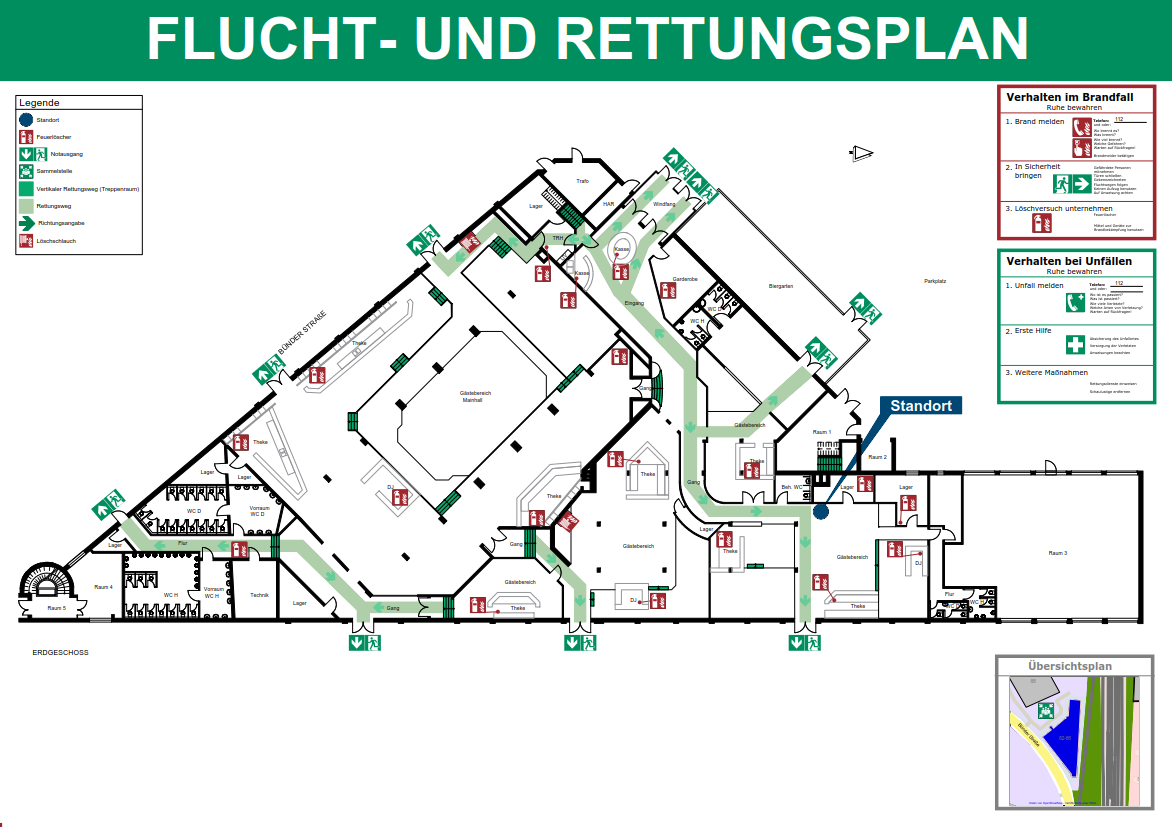
Why escape and rescue plans are mandatory in Germany
- Protection of people
- In a fire, everyone in the building must be able to evacuate quickly and safely. The plan shows the shortest safe route out.
- Legal requirements
- The Occupational Safety Act (ArbSchG), the Workplace Ordinance (ArbStättV) and the state building codes oblige operators to produce plans and display them clearly.
- Orientation
- Especially in complex buildings, the plans show all exits, stairs and extinguishing equipment – including for people who don’t know the building.
- Support for rescue crews
- Fire and rescue services use the plans to gain access quickly and act with precision.
- Kept up to date
- Plans must be reviewed regularly and adjusted after structural changes – we take care of that as an ongoing service.
Legal basis at a glance
- ArbSchG
- The German Occupational Safety Act obliges employers to prepare for emergencies – including escape and rescue plans.
- ArbStättV
- Escape routes and emergency exits must be marked and kept clear; plans must be produced and displayed.
- ASR A2.3
- Regulates the design, positioning and regular review of escape and rescue plans in detail.
- DIN EN ISO 23601
- Defines the graphic appearance of the plans – scale, colours, symbols and legibility.
- DIN EN ISO 7010
- Defines the internationally standardised safety signs we use in all our plans.
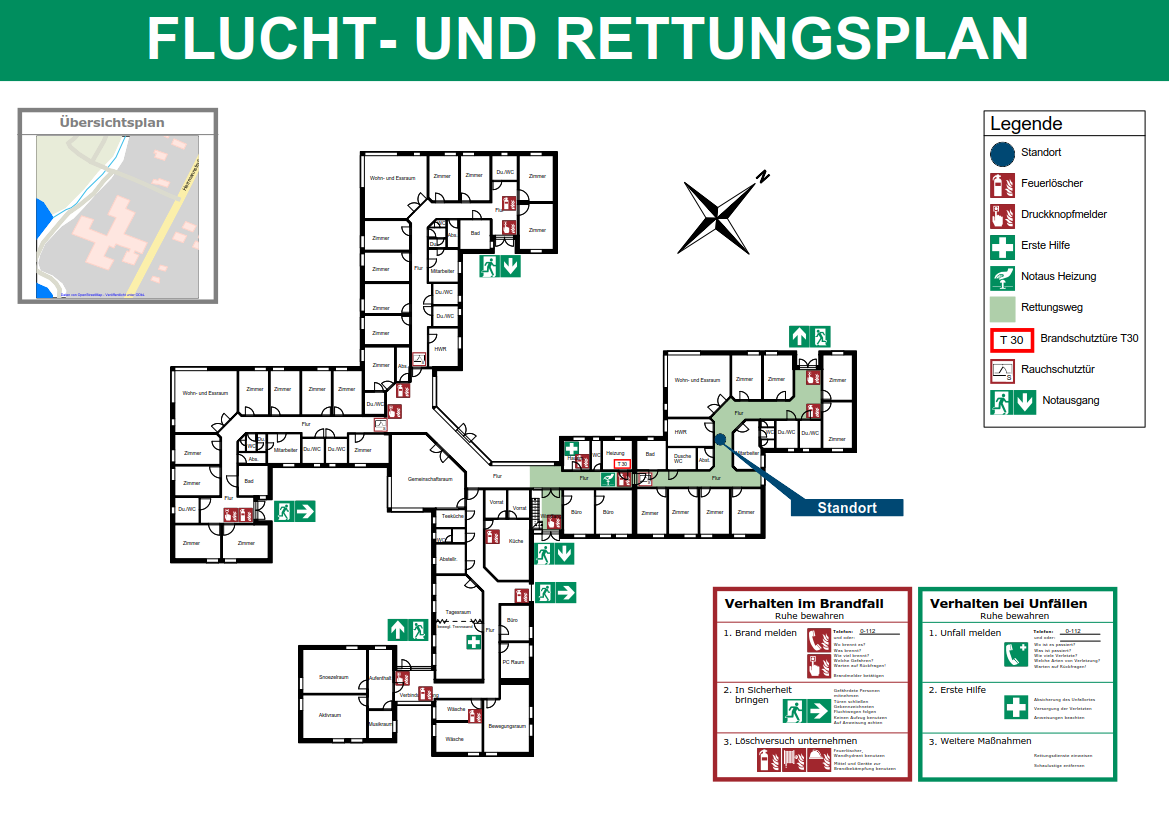
Buildings that trust us
Care homes, hotels and event venues from the region – a selection of the properties we look after.
-
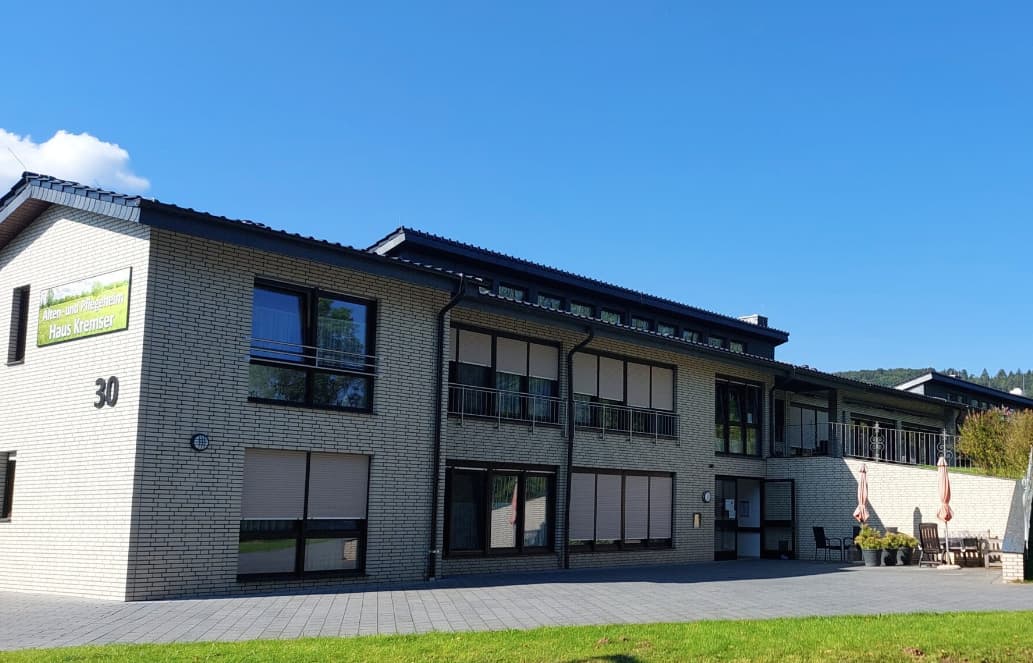 Pflegeheim Kremser, Rödinghausen Fire brigade plans · Escape and rescue plans
-
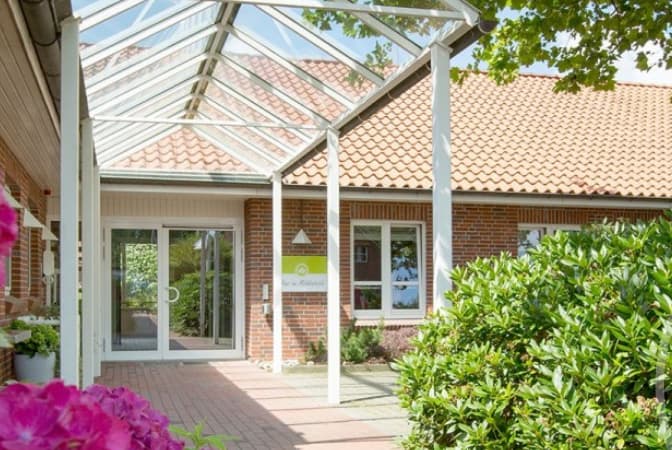 Pflegeheim Haus am Mühlenteich, Trellingstedt Escape and rescue route plans
-
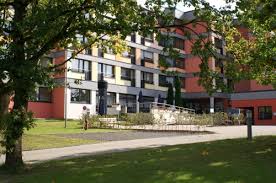 Pflegeheim St. Laurentius, Löhne Escape and rescue plans
-
 Kulturwerk Herford Fire brigade plans · Route cards · Escape and rescue route plans
-
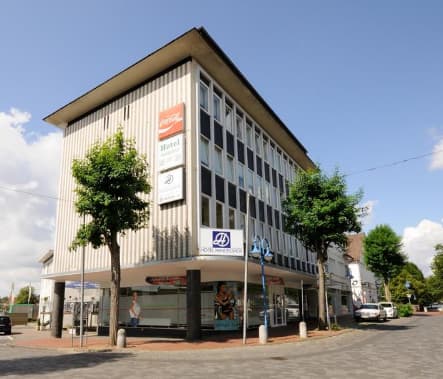 Hotel Handelshof, Bünde Fire safety officer · Escape and rescue route plans · Fire safety manual and log book
Prevention is the best fire protection
Get advice free of charge and without obligation – by phone, by e-mail or on site at your building.
- Free initial consultation, no strings attached
- We usually reply within 24 hours
- Fixed-price quote after a site inspection
Marco Nolting Fire officer · Paramedic · Your personal contact